

Historic home cooling guide · San Antonio
Best AC Solutions for Historic Homes
Protect the details that make an older house special while planning cooling around its current layout, air paths, and comfort needs.
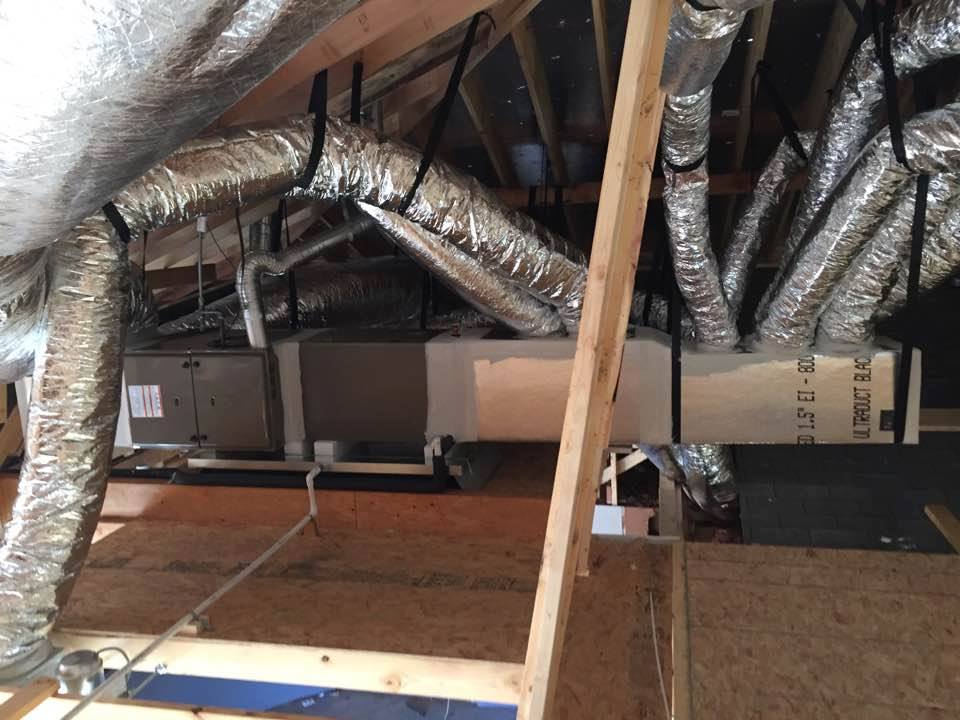
Historic homes do not come with one standard air-conditioning plan. Some already have central AC with ducts that can be repaired. Others use radiators or wall heaters and have never had ductwork. A third group has additions or closed rooms that the original system does not serve well.
Those differences matter. Running large new ducts through finished ceilings may disturb plaster or trim. A wall-mounted indoor unit may be easier to add but changes the room’s appearance. A concealed ducted system can reduce visible equipment, though it still needs space for the air handler and duct routes.
The goal is a cooling plan that fits the house as it exists today. This guide compares common options, explains what to check before installation, and gives questions to ask a contractor. For broader advice, see our older-home AC repair specialist guide.
First, clarify what “historic” means for your home
Homeowners often use “historic” to mean old, but a building may also be formally designated or located in a preservation district. Those details can affect exterior work, visible equipment, line-set routing, or changes to windows and masonry. Before a project, confirm which review rules apply to the property.
A preservation-sensitive project considers both comfort and the building’s materials. Old plaster, wood trim, masonry, windows, and roof framing can be costly or difficult to replace. A contractor should discuss where ducts, refrigerant lines, condensate drains, and outdoor equipment would go before a crew starts cutting or drilling.
The U.S. Department of Energy’s guide to preserving historic homes advises weighing energy improvements against effects on historic character, building durability, and occupant health. That is a useful framework: fix comfort problems while checking moisture, ventilation, and existing materials.
Keep the existing system
When equipment and ducts are serviceable, a diagnosed repair may be the least disruptive step.
Improve the air path
Targeted duct repair, insulation, or balancing may help rooms that receive too little air.
Add a separate zone
A ductless or compact ducted system may suit an addition or room that is hard to connect to central ducts.
Compare AC options for older and historic homes
| Option | May fit when | Planning details |
|---|---|---|
| Repair existing central AC | A specific part failed and the rest of the system operates well | Confirm the fault, available parts, duct performance, and repair scope |
| Repair or redesign ducts | The equipment runs but one or more rooms have weak airflow | Check paths, return air, static pressure, and any concealed damage |
| Ductless mini-split | There are no ducts, an addition is isolated, or one room needs separate control | Plan indoor-unit placement, outdoor visibility, line routing, drain, and service access |
| Compact or concealed ducted system | Some ceiling, closet, attic, or chase space is available | Confirm service access, duct path, room air delivery, and finish repairs |
| Replace central equipment | Equipment condition or repair history makes replacement worth comparing | Size for the current house and verify that existing ducts can handle the plan |
Option 1: Repair the central AC that is already there
If the system cools most rooms and a component has failed, a repair can preserve the existing duct layout and avoid unnecessary construction. Ask the technician to explain which test identified the fault, what part will be replaced, and whether another condition affects comfort.
An older house can have a relatively new AC and old ducts, or older equipment paired with recently repaired ducts. Equipment age alone does not tell you whether the system should be kept. Consider repair history, parts availability, refrigerant type, operating condition, noise, and how comfortable the rooms are after the repair.
ASC offers AC repair in San Antonio and AC maintenance. A maintenance visit does not replace a full retrofit design, but it can identify basic issues such as dirty filters, poor drainage, loose electrical connections, and coil condition.
Option 2: Correct ducts before replacing equipment
When a room gets weak airflow, inspect the air path before selecting a larger system. A loose duct, crushed branch, blocked return, or poorly placed damper can keep a room uncomfortable. A bigger outdoor unit does not reconnect a loose duct or create a return path.
In our experience, one branch or return issue can make owners assume the entire AC is undersized. The contractor should compare air delivery at the affected rooms and review accessible ductwork before recommending a capacity change. If measurements point to a design limit, the estimate should explain what the changed duct arrangement is meant to fix.
Targeted repairs may include reconnecting a joint, replacing damaged flexible duct, sealing a duct connection, improving support, or reviewing return airflow. ASC’s air duct repair service is the starting point when inspection reveals a repairable problem. If multiple sections are aged or poorly routed, compare repair with air duct replacement.
Option 3: Ductless mini-splits for rooms without ducts
A ductless mini-split has one or more indoor units connected to an outdoor unit by refrigerant lines and electrical wiring. It does not need a large central duct network. ENERGY STAR notes that mini-splits are commonly considered for older homes without ducts, additions, and rooms with hot or cold spots. Its ductless heating and cooling guide also stresses proper sizing and placement.
A single wall unit does not automatically cool every closed room in a large house. Air must be able to move from the indoor unit to the spaces it serves. Doorways, hallways, room separation, ceiling height, sun exposure, and the unit’s location all affect comfort. Ask how the proposed zones line up with the way the family uses each room.
Owners who value original trim may prefer line routing through a closet, attic, or existing chase where practical. Every route still needs safe drilling, weather sealing, drainage, and maintenance access. The outdoor unit needs a stable location with clear airflow and enough room for service. If the home’s exterior appearance is protected, verify equipment placement requirements before installation.
Option 4: Compact ducted or concealed equipment
Some homes have space for a compact air handler above a closet, in an attic, or inside an existing mechanical area. Short duct runs can serve nearby rooms while keeping the main equipment out of sight. This can reduce visible wall units, but it depends on available space and a safe service route.
A concealed system still needs enough return air, supply outlets, duct support, and access for filter and coil service. Tight framing cavities can limit duct size and create noise or airflow problems if the design is rushed. Ask where the equipment will sit, how condensate will drain, how filters will be changed, and how the technician can reach it in the future.
High-velocity systems are another specialized option sometimes discussed for older houses with limited space for conventional ducts. Their suitability depends on the house, product design, room layout, noise expectations, and contractor experience. Request actual system design information and examples of how outlets and equipment would affect the home’s finishes.
What a contractor should inspect before recommending a retrofit
A sound proposal begins with the home rather than a catalog. The contractor should understand the rooms, construction, existing equipment, and comfort complaints. For replacement work, ACCA’s residential design series connects a home’s load calculation, equipment selection, air distribution, and duct design. Read ACCA’s Manual J overview to understand why load calculations are used for equipment sizing.
- Walk the rooms. Note ceiling heights, additions, closed-off rooms, windows, sun exposure, and where occupants spend time.
- Review the air path. Inspect accessible supply and return ducts, registers, filters, and equipment location.
- Check building conditions. Consider attic heat, insulation, air leakage, moisture, and ventilation before sealing the house tightly.
- Compare system choices. Discuss repair, duct work, ductless zones, compact ducted options, and replacement where relevant.
- Plan the visible details. Mark indoor units, registers, line covers, outdoor equipment, and any wall or ceiling openings.
- Confirm maintenance and access. Make sure filters, drains, panels, and equipment remain reachable after finish work.
It is reasonable to ask for the scope in writing with model numbers, design assumptions, electrical or finish work, exclusions, warranty terms, and the post-installation checks. If the contractor cannot explain why the system fits the existing ductwork, ask for that point to be addressed before comparing bids.
Comfort fixes that do not begin with new equipment
Some problems are smaller than a system change. A dirty filter can restrict airflow. A blocked return grille can slow circulation. A damaged duct can limit one room. A thermostat exposed to direct sun can read differently from the occupied rooms. These issues still need the right diagnosis, but they may not require a full retrofit.
Useful first checks
- Replace a dirty filter with the correct size and type.
- Move furniture away from return grilles and supply registers.
- Record which rooms are uncomfortable and what time of day it happens.
- Note whether the complaint changed after a remodel or window replacement.
Do not alter historic features casually
- Do not cut original trim or plaster before the route is planned.
- Do not block vents or returns to hide them.
- Do not cover ducts before checking for leakage.
- Do not install an outdoor unit where it blocks required service access.
How to compare proposals
Compare what each contractor is solving, not just the equipment brand or quoted capacity. Two proposals may include different duct work, room controls, electrical changes, drain routing, and finish repairs. Ask each contractor to walk through the same comfort problems so the scope is easier to compare.
| Proposal detail | Why it matters |
|---|---|
| Room-by-room load assumptions | Helps explain capacity and zoning choices for rooms with different exposures |
| Existing duct condition and limits | Shows whether the new system can use the old air path as designed |
| Indoor and outdoor equipment locations | Reveals visual impact, noise, line routing, drainage, and service access |
| Electrical, wall, and finish scope | Prevents unclear responsibility for openings, patching, and power changes |
| Start-up and airflow checks | Defines how operation will be confirmed after installation |
For a central system replacement, see ASC’s AC installation information. For a home with no ducts or a separate comfort zone, ask whether a ductless mini-split system fits the layout. Those pages cover services; the home-specific design still needs to be reviewed on site.
Questions to ask a historic-home HVAC contractor
- Have you worked with homes that have limited attic or wall space?
- Which parts of the proposed equipment will be visible inside and outside?
- How will this system serve rooms with closed doors?
- What existing ductwork can stay, and what needs repair or replacement?
- How did you determine the system size and zone layout?
- Have you checked service access and condensate drainage?
- Should I confirm any preservation review before work begins?
A contractor does not need to promise that equipment will be invisible. A useful answer explains tradeoffs and lets you decide where visibility, comfort, and service access matter most.
Planning AC work for an older San Antonio home?
Share the age and layout of the home, the rooms that need help, and any preservation requirements you already know about. ASC Heating & Air can inspect existing equipment and discuss appropriate cooling options.
Frequently asked questions
What is the best AC for a historic home?
There is no single best system for every historic home. The right choice depends on existing ducts, equipment condition, room layout, preservation goals, and installation access.
Can you add AC to a historic home without ducts?
Yes, ductless mini-splits and some compact ducted options can provide cooling without a full conventional duct network. Placement, room separation, and the home’s exterior requirements still matter.
Will one mini-split cool an entire old house?
It depends on the layout and the spaces served. One indoor unit may not reach closed rooms or distant areas well. Have the zones and airflow planned around the floor plan.
Can I keep my old central AC and add a mini-split?
In some homes a separate system may serve an addition or persistently warm room while central AC serves the rest. A contractor should check electrical capacity, controls, loads, and system interaction.
Does historic status restrict outdoor AC equipment?
It can, depending on designation and local rules. Confirm requirements for the property before placing equipment, drilling exterior walls, or changing visible features.
Should I replace ducts when installing a new AC?
Not automatically. Inspect the ducts and compare the existing air path with the new equipment requirements. Repair or replacement should follow the condition and design findings.
Choose a plan that fits the building
Historic-home cooling works best when the building and the HVAC system are planned together. A central repair may be enough in one house. Another may need duct repair, a compact system, or separate zones for rooms that are hard to reach.
Before installation, make sure the proposal explains room coverage, equipment visibility, duct changes, service access, and the sizing method. If preservation rules apply, confirm them before altering visible features. A little planning can prevent a comfortable system from becoming a difficult maintenance problem.
Explore AC solutions for older San Antonio homes, read why older Texas homes struggle to stay cool, and compare repair versus replacement for older HVAC systems. Visit San Antonio HVAC services or the ASC Heating & Air homepage.